3 bedrooms · 2 storeys
The 10 Marla Villa
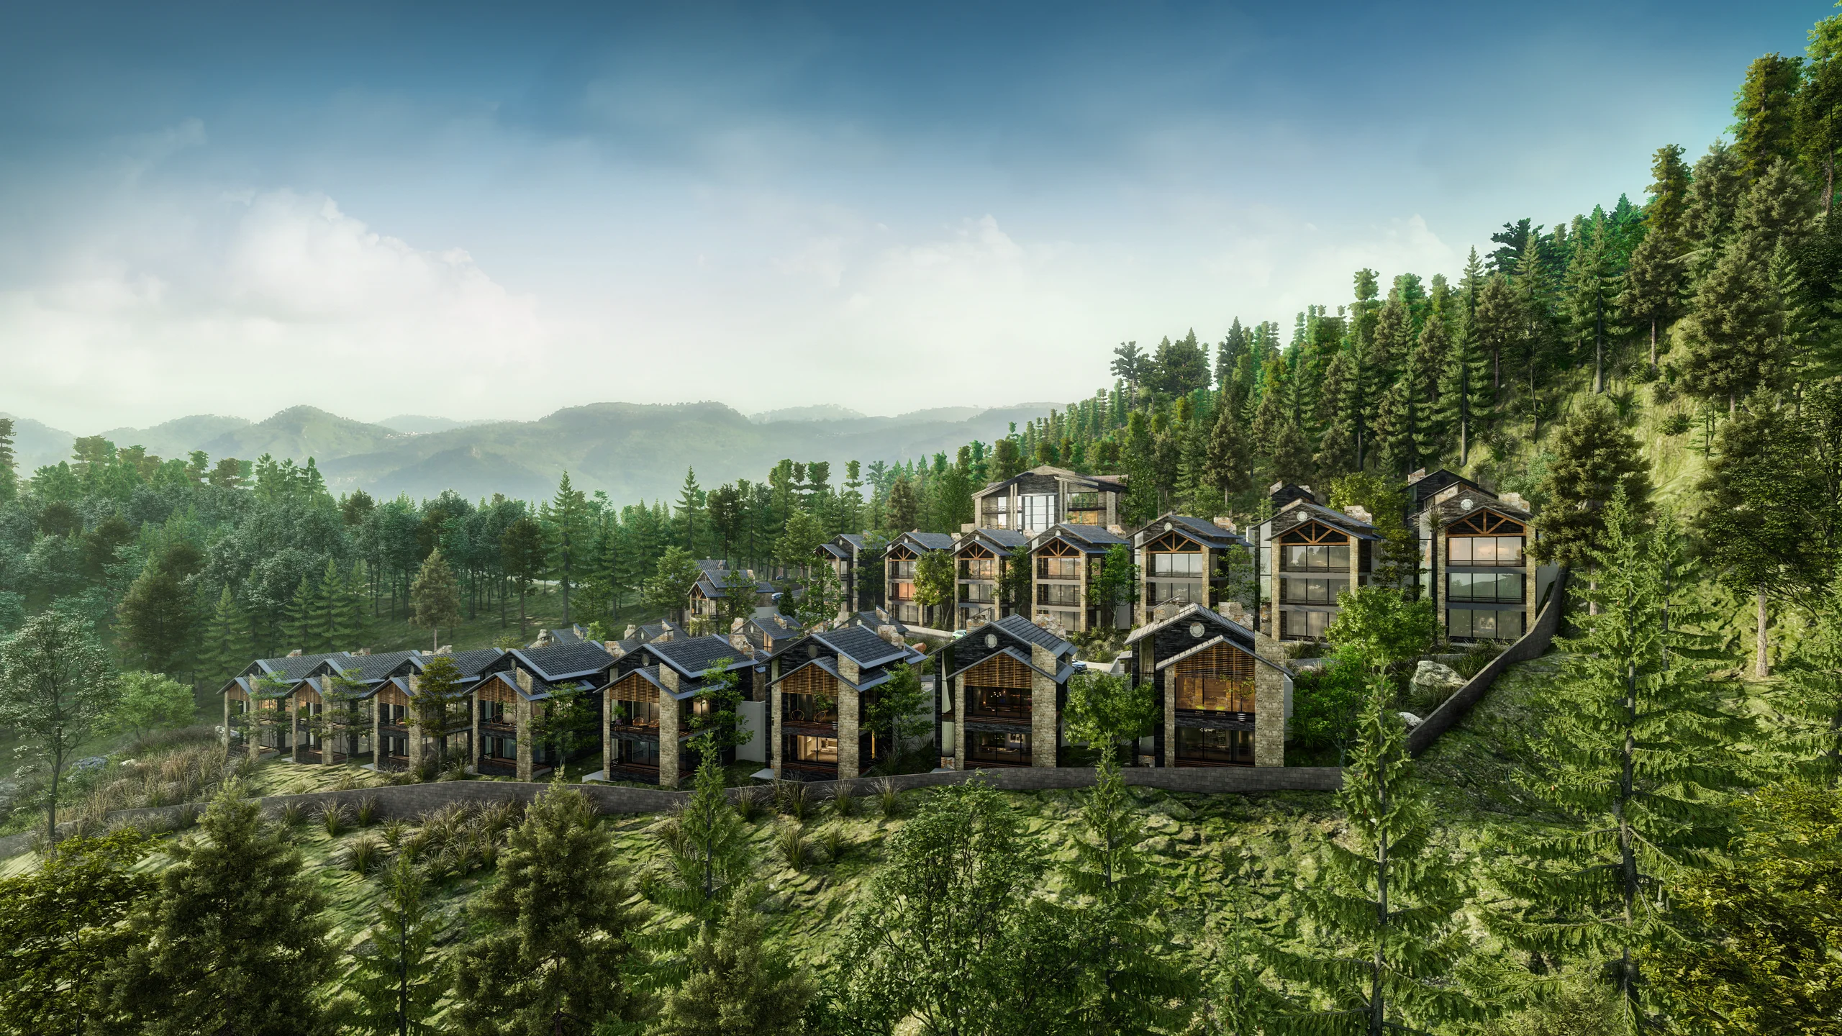
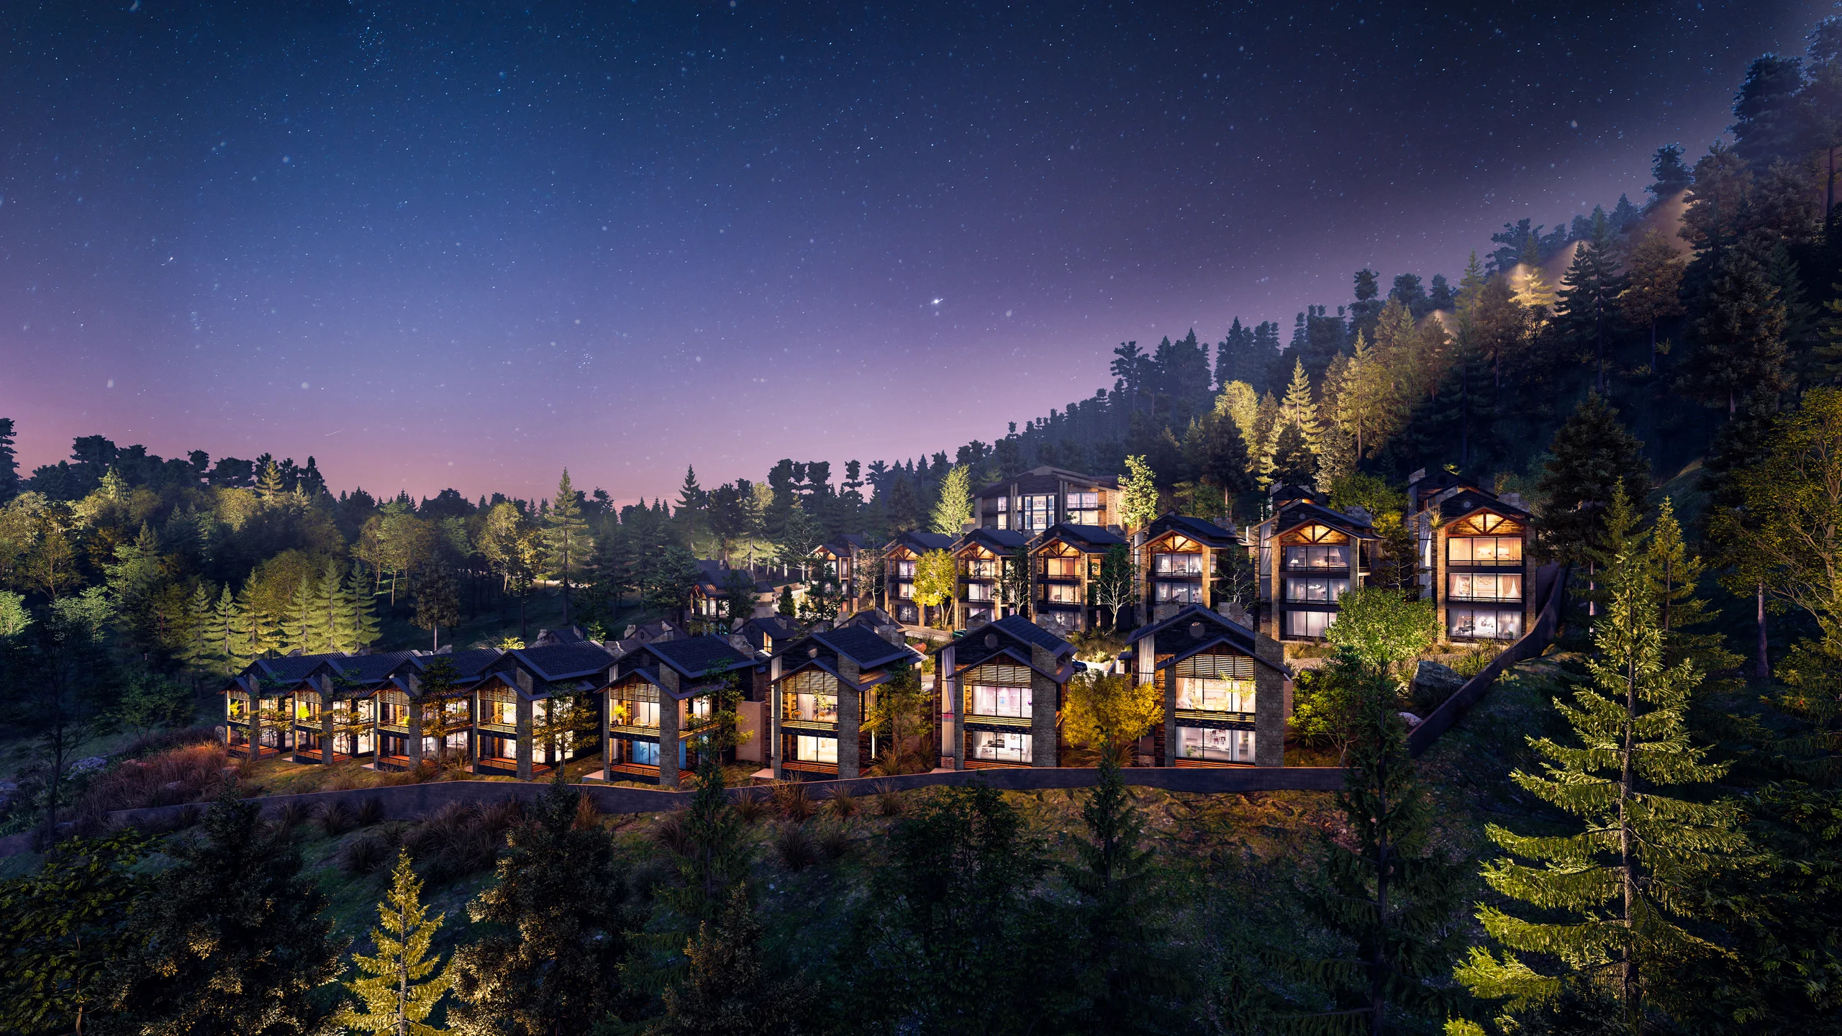
Two storeys of stone and timber: a lounge and dining room with fireplace, open kitchen and ground-floor bedroom, two bedrooms upstairs and verandahs facing the hills.
- Bedrooms
- 3
- Bathrooms
- 3+
- Plot
- 10 Marla
Covered area 2,515 sq ft
Price
On request
30% on booking, then ten quarterly instalments. Our sales team shares the current price and availability.
Rooms and dimensions
Ground floor
- Lounge & dining 28′×16′ with fireplace
- Open kitchen 9′4″×8′8″
- Stair lobby 18′4″×13′
- Bedroom 14′×12′
- Bath 5′×10′4″
- Powder 4′×8′
- Verandah 18′×6′
- Car porch 16′9″×14′2″
First floor
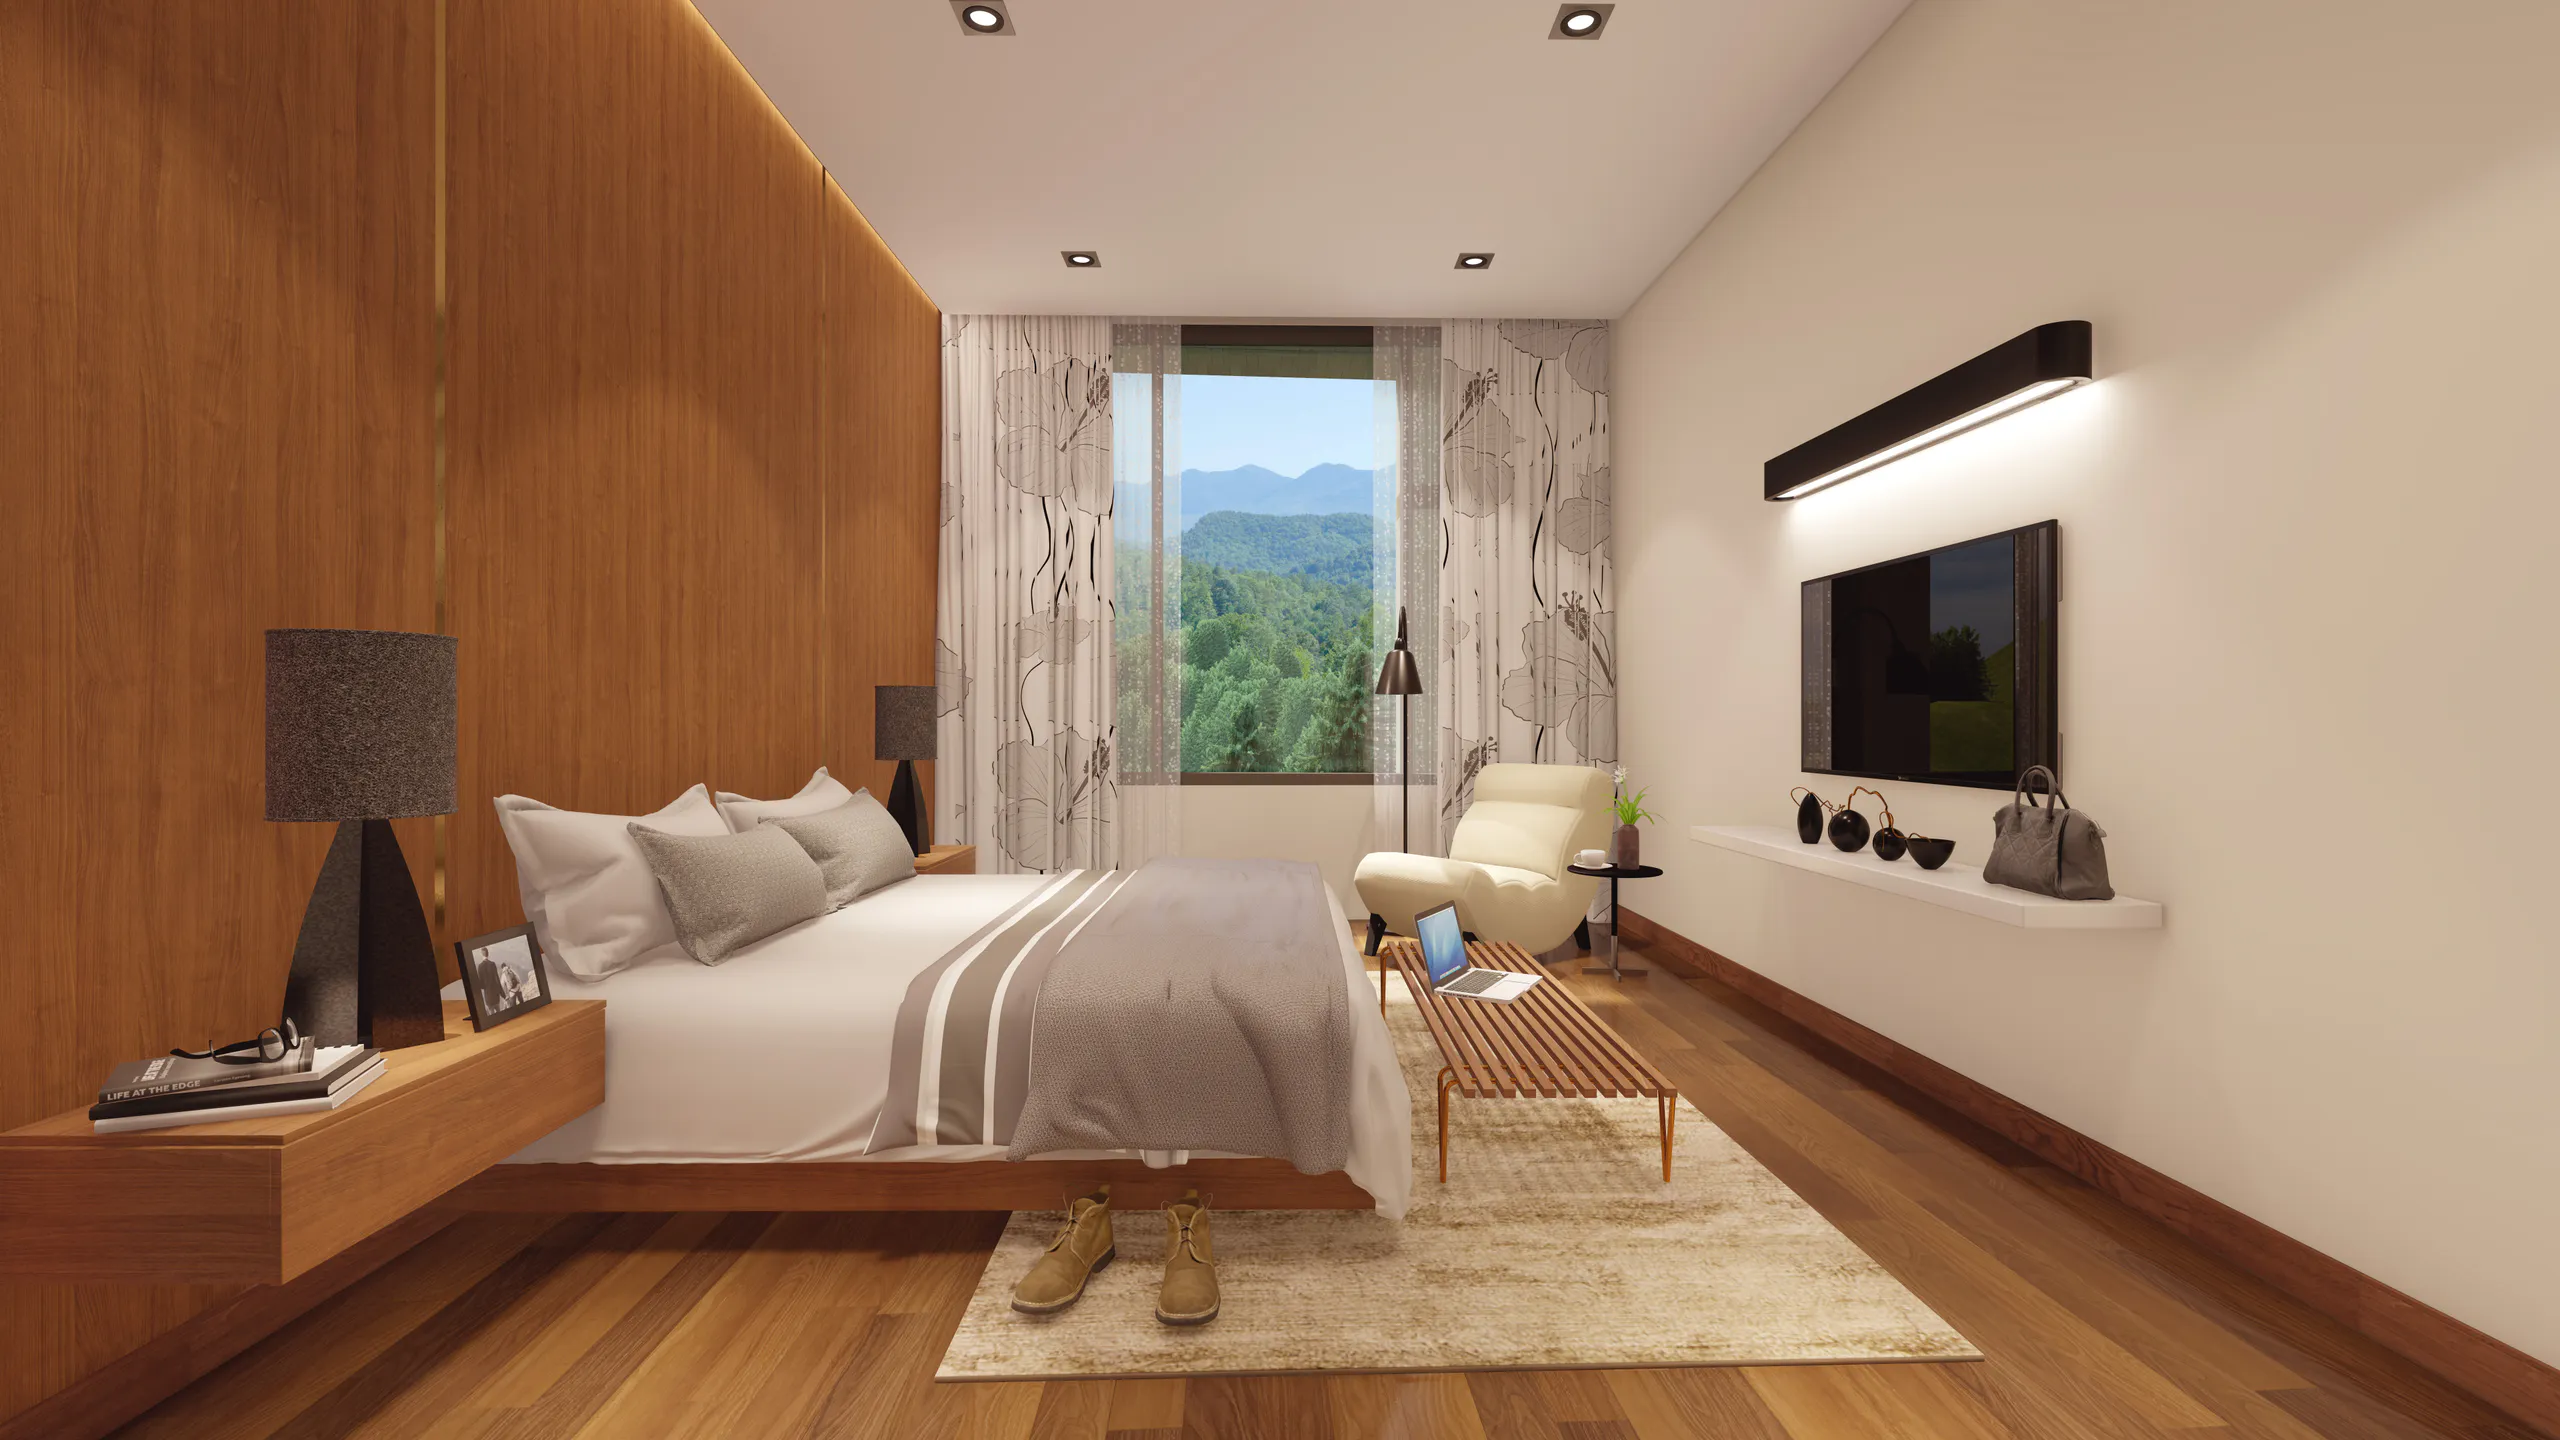
- Bedroom 13′×16′ with bath & dress
- Master bed-1 14′×11′
- Sitting 9′×11′4″
- D/bath 14′×7′
- Verandah 18′4″×6′